Home additions in the Bay Area
More room for your family, without moving out.
Home additions for growing families, often with a remodel of the rest of the house. Design, permits and construction by one team.
Prefer to talk? Call (510) 453-0400
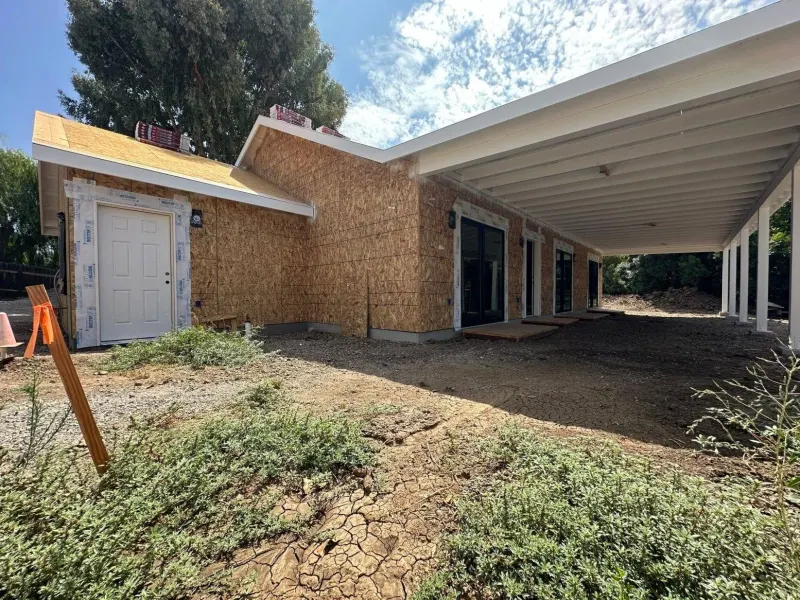
Pleasanton · Sunnyvale · Fremont · San Jose
Family space we’ve built
Separate homes we built for parents, grown children and growing families, by the same team and process that build our additions.
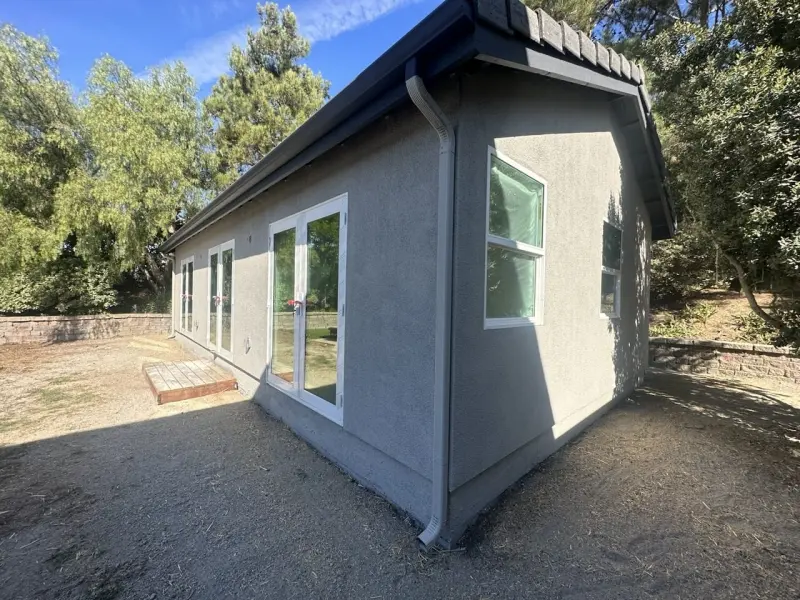
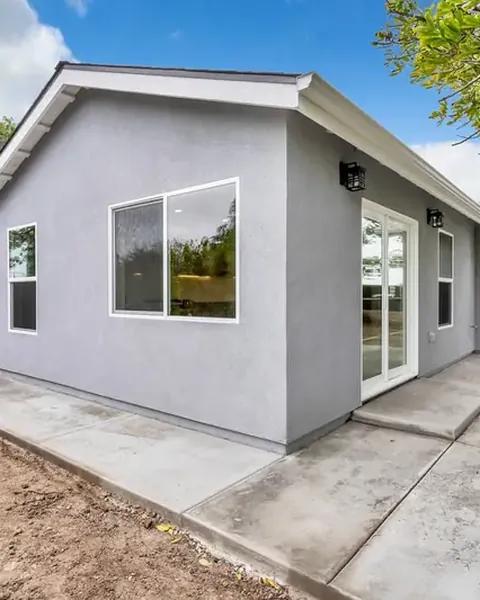
Family ADU with game room
630 sq ft · 2 bed · 1 bath
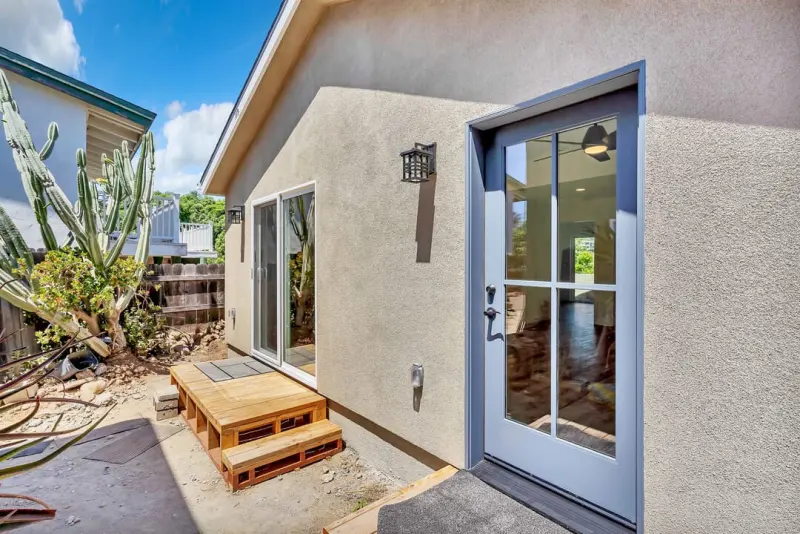
2-bedroom ADU for parents
672 sq ft · 2 bed · 1 bath
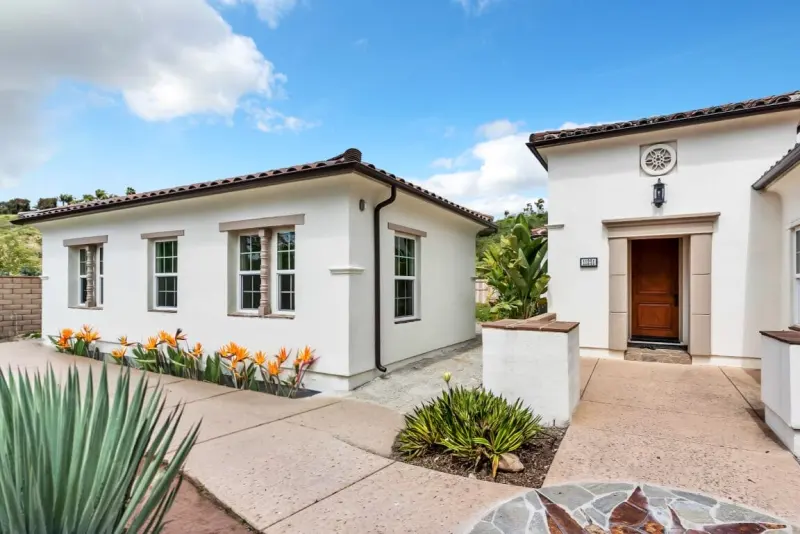
Family ADU with French doors
749 sq ft · 2 bed · 2 bath
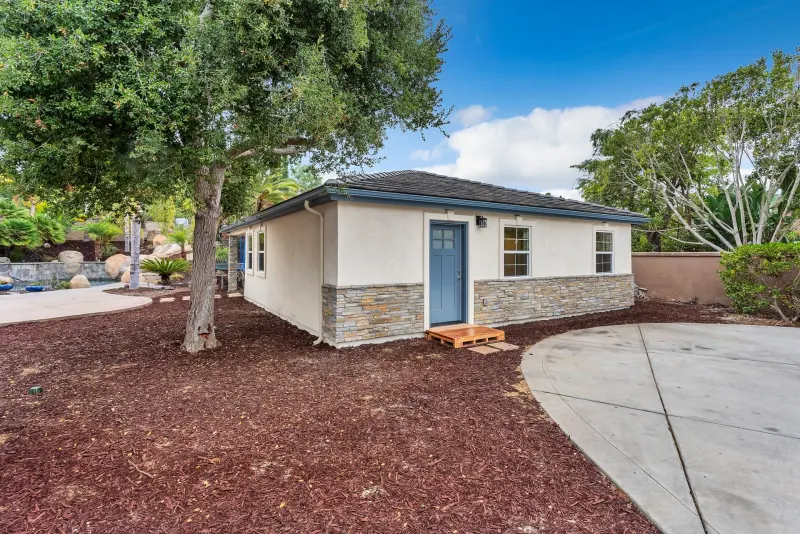
Poolside family ADU
1,000 sq ft · 2 bed · 2 bath
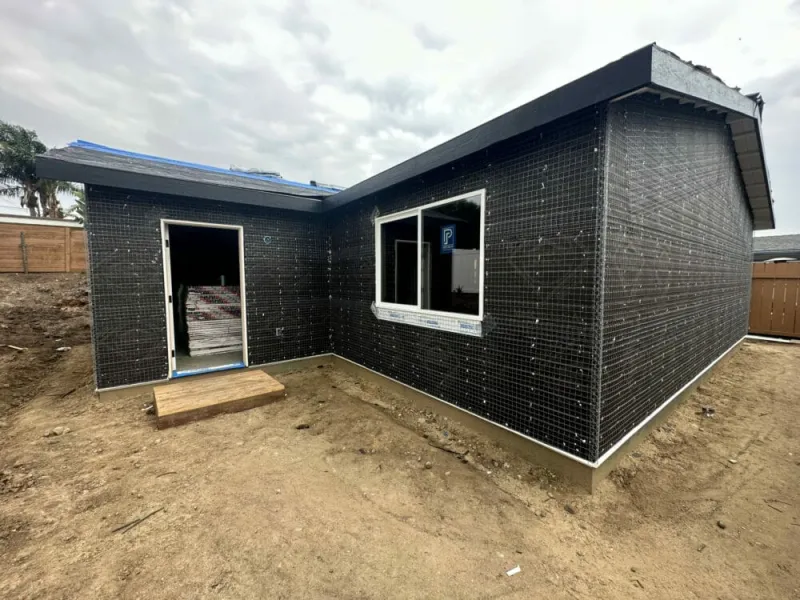
Want to see our work in person? After our first meeting, we can arrange a visit to an active job site. Before you sign, we can put you in touch with a past client.
Who it’s for
More room for the family you have now
An addition gives you the room you need without giving up the school, the commute and the street you know.
A growing family
Another bedroom and bathroom, or a bigger kitchen and family room where everyone fits.
Parents moving in
A bedroom suite on the ground floor, close to the family and still private.
Up, not out
No room in the yard? A second-story addition adds bedrooms without giving up outdoor space. We engineer how the new floor sits on the house you have.
With a major remodel
Many families add on and remodel the rest of the house at the same time. We design both together, so the new rooms and the old ones work as one home.
Addition or ADU?
Two ways to add space
Both add living space on the lot you already own. The difference is whether the new space is part of your home or a home of its own.
Addition
Part of your house, connected to the rooms you already have
Shares your kitchen, entry and utilities
Best when the family wants to live together
Often combined with a remodel of the existing house
ADU
A separate home with its own kitchen, bathroom and entrance
Detached in the backyard, attached, or a garage conversion
Best for privacy, for parents or grown children, or for rental income
Not sure which fits your lot? We check both before you commit to anything.
One team
What’s included
Design, engineering, permits and construction are planned by one team from day one. Licensed crews do the trades, and we manage every one of them.
Included in your price
Design with renderings and a detailed materials list
Architectural plans and structural engineering, including how the addition ties into your existing house
Title 24 energy calculations, required in California
Permit application, answering the city’s questions, and final approval
Construction, with every crew (framers, electricians, plumbers and the rest) managed by us
All city inspections, scheduled and attended
Final sign-off and site cleanup
Not included: city permit fees, PG&E connection fees, and extra inspections some cities require from outside inspectors.
You’re never the middleman.
- Designed to be builtOur designers, engineers and builders plan together, so your drawings use standard sizes and materials.
- Questions solved on siteWhen the crew needs the engineer, we call directly. You never pass messages between companies.
- One team owns the resultIf something comes up, it’s ours to fix. There’s no one else to point at.
Pricing
How an addition is priced
Additions are priced like our ADUs: typically $365 - $470 per square foot for design, engineering, permits and construction, including a finish allowance of about $20,000. Your exact price comes after we see your home and what you want to add.
You get a rough budget on our first call, and your exact price after we see your home.
Not in our price: city permit fees and PG&E fees. You pay them directly, and neither can be priced exactly up front.
Check my lot and budgetHow it works
From first drawing to move-in
Typically under a year. City approval takes time, so starting the paperwork early means you can build as soon as you’re ready.
- 01Design and engineering · up to 2 months
Plans, renderings, engineering and a materials list, built around your house, your lot and your budget. The full budget is priced and scheduled before we break ground, so the money lasts to the finish.
- 02City approval · 2 to 3 months
We send the plans to the city, answer every question the city sends back, and resubmit until your permit is approved.
- 03Construction · 3 to 5 months
We manage every crew and book each city inspection while the work is finishing, so the site isn’t left waiting on the city’s calendar.
- 04Move in · long-term warranty
Final inspection, final walk-through, and a long-term warranty on labor and materials, written in your contract.
Working with Loona
What to expect while we build
- One point of contactFrom first drawing to move-in, one person answers your questions.
- Updates every week, with photosPlus a note after every inspection and milestone, so you know where your project stands without asking.
- Your private project hubPhotos, inspection reports, permits and every document in one place online, updated as the work happens. Open it anytime.
- Payments you can see comingThe hub shows every payment made and when, and which milestone payment is next, so you can plan ahead.
- Questions answered the same business dayCall, text or email.
Payment schedule
- DepositPaid
- Design and engineeringPaid
- FoundationPaid
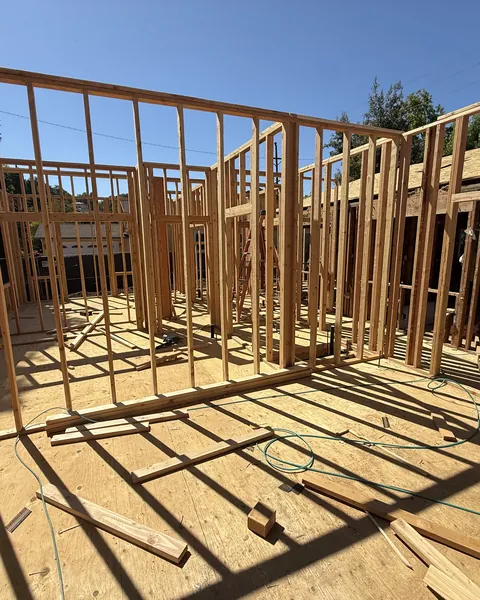
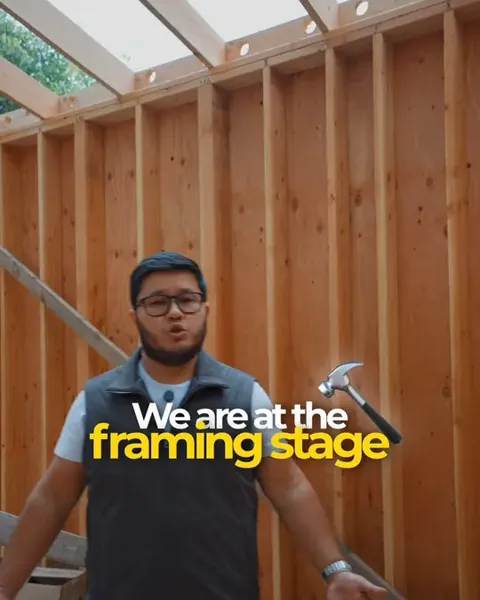
- FramingNext
- Plumbing and electrical (inside the walls)Upcoming
Reviews
What our clients say
“Owning an older home means unexpected issues always come up, but Eric and his team never left us to figure things out alone. They were responsive, supportive, and always had solutions.”
“Great experience with Loona Construction, especially Ed and Eric. They helped me with literally everything on my project: design, plans, engineering, permits, inspections, materials…”
“Loona Construction’s bid was the highest I’ve got, but after the completion of the job, I understood why, and I’m sure that the money spent on the project was worth every penny.”
FAQs
Addition questions
Something else on your mind? Call (510) 453-0400, Monday to Friday, 9am to 5pm.
An addition makes your house bigger. An ADU is a separate home with its own kitchen and entrance. If the family wants to live together, an addition usually fits. For privacy or rental income, an ADU does. We check what your lot allows for both.
Yes. Many families add on and remodel together. We design both at once, so it’s one plan, one team and one schedule.
Typically $365 - $470 per square foot, the same range as our ADUs. Your exact price comes after we see your home and what you want to add. It covers design, engineering, permits and construction, is based on the approved plans and a detailed scope of work, and is locked in your contract. Finishes are priced as you choose them.
It depends on the project, but a typical addition takes under a year from first drawing to move-in: up to 2 months for design and engineering, 2 to 3 months for city approval, and 3 to 5 months of construction.
Yes. A second story adds bedrooms without giving up the yard. We engineer how the new floor sits on the house you have, and it is priced like our other additions.
No. Design, engineering and permits are all included.
City permit fees, PG&E connection fees, and extra inspections some cities require from outside inspectors. You pay them directly, and none of them can be priced exactly up front.
Yes. Every project comes with a long-term warranty on labor and materials, written in your contract. We carry general liability insurance and workers’ compensation, stated in every contract.
Service areas
Additions in your city
Our office is in Newark. Choose your city for local details.
Next step
See how much space you can add.
We review every request within 1 business day. If it’s a project we take on, we call you to talk through your lot, your city’s rules and a rough budget. There’s no cost to find out.
Or call (510) 453-0400, Monday to Friday, 9am to 5pm.