FAQ
Questions homeowners ask us
Straight answers about cost, permits, timing and how we work. Something else on your mind? Call (510) 453-0400, Monday to Friday, 9am to 5pm.
01
Getting started
Most single-family lots in California can have one. Lot size, your city’s rules and how far it must sit from your property lines decide what fits. We check your lot before you commit to anything.
We review every request within 1 business day. If it’s a project we take on, we call you from our office line, (510) 453-0400, to talk through your lot, your city’s rules and a rough budget. If we miss you, we follow up by text or email. There’s no cost to find out.
San Jose, Fremont, Oakland, San Francisco, Palo Alto, Mountain View, Sunnyvale, Santa Clara, Milpitas, Pleasanton, Dublin, Hayward, Union City, Newark, San Mateo, Redwood City and nearby Bay Area cities.
ADUs in your cityYes. City approval takes time, so starting the paperwork early means you can build as soon as you’re ready.
02
Cost and payments
$365 - $470 per square foot. That includes design, engineering, permits, construction and a finish allowance of about $20,000. For example, a 600 sq ft ADU comes to about $219,000 - $282,000, plus city permit and PG&E fees. Your exact number comes after we see your property, and it is locked in your contract.
Design with renderings and a detailed materials list, architectural plans, structural engineering, Title 24 energy calculations, the permit application and every revision until the city approves it, construction with every crew managed by us, all city inspections, final sign-off and site cleanup.
City permit fees, PG&E connection fees, and extra inspections some cities require from outside inspectors. You pay these directly, and none of them can be priced exactly up front. We run the utility lines as far as we’re allowed, and PG&E makes the final connection. What PG&E charges depends on what their crew needs to do, which can be more if the connection runs under a street.
The price includes a finish allowance of about $20,000. If you choose custom finishes, the allowance goes toward them, and anything above it is added as you choose.
You start with a deposit of $1,000. Design and engineering are paid in stages as the plans are completed. Construction is paid in milestones, about 15 of them, each one only after that work is done. The final payment comes after the city signs off and we’ve fixed everything on the final walk-through list.
Your price is set in the contract, based on the approved plans and a detailed scope of work that lists every item. It changes only if you ask for a change, or if we find something nobody could see before work started, like a problem under the ground. Either way, you get the new price in writing and approve it before any work is done.
A bid that leaves out real costs tends to come back later as delays and extra charges. We price the full project before we start, and you pay by milestone, only for finished work.
03
Warranty and trust
Yes. Every project comes with a long-term warranty on labor and materials. The exact terms are written in your contract.
Yes. General liability and workers’ compensation, stated in every contract.
Yes. Our California contractor license is CSLB Lic. #1095467.
Yes. Before you sign, we can put you in touch with a past client. We explain how it works when we meet.
Yes. After our first meeting, if we’re moving forward together, we can arrange a visit to an active job site.
We’ve completed 50+ successful projects and are rated 5.0 on Google (18 reviews), 4.9 on Yelp (32 reviews) and 5.0 on Thumbtack (28 reviews).
Client reviews04
Permits and timeline
It depends on the project, but a typical ADU takes under a year from first drawing to move-in: up to 2 months for design, plans and engineering, 2 to 3 months for city approval, and 3 to 5 months of construction. Custom designs and changes during design take longer.
We do. We prepare the plans, structural engineering and Title 24 energy calculations, send the application to the city, answer every question the city sends back, and resubmit until your permit is approved.
We do. We book each inspection while the work is finishing and attend it, so the site isn’t left waiting on the city’s calendar. You get a note after every inspection.
05
What we build
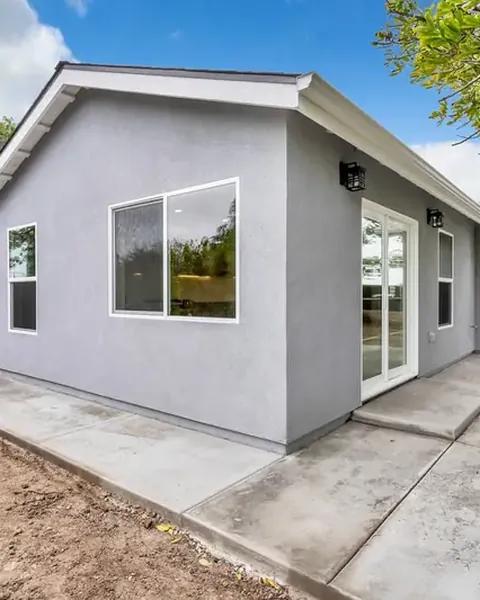
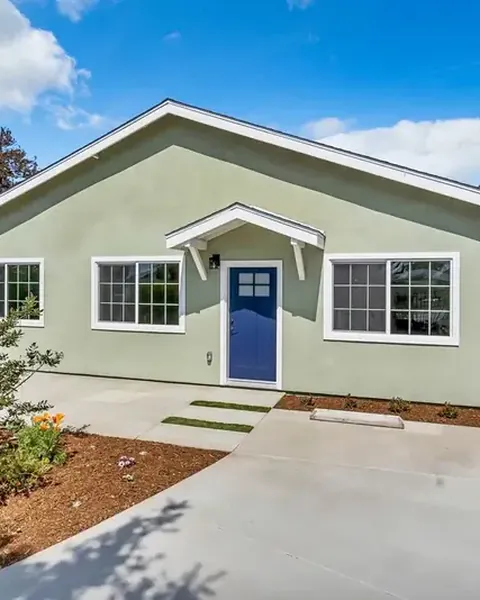
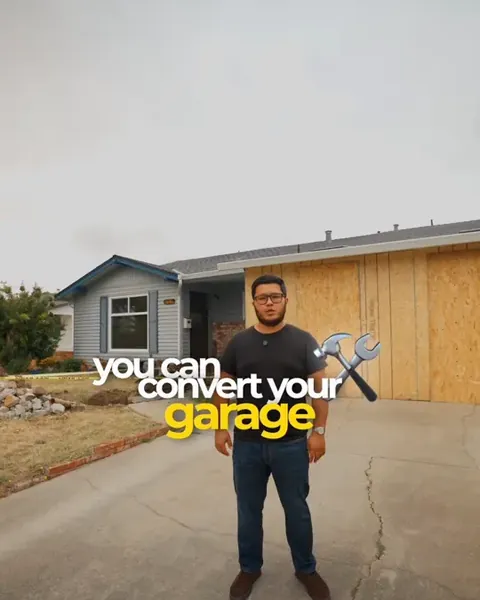
Detached backyard ADUs, attached ADUs and garage conversions. Each one is designed around your lot, your city’s rules and how you plan to use it.
Our ADUsYes. Additions and ADUs are our main work. One team designs, engineers, permits and builds your addition, often for a growing family or parents moving in.
Home additionsYes. We design and build custom homes on lots our clients own.
Custom homesYes, often together with an addition or ADU. If you’re remodeling because you need more room, adding space usually gives you more for the money. We’ll tell you honestly which fits.
RemodelsYes. A second story adds bedrooms without giving up the yard. We engineer how the new floor sits on the house you have, and it is priced like our other additions.
06
Design and construction
No. Design, engineering and permits are all included. Our designers, engineers and builders plan together, so your drawings use standard sizes and materials, with no surprise costs from parts nobody planned for.
Yes. Many of our clients choose a custom design: we design the space around you and price every finish as you choose it, from tile to fixtures. The standard package is popular for rentals. It’s clean, modern and easy to maintain: vinyl plank floors, new LG appliances, solid cabinets and quartz countertops.
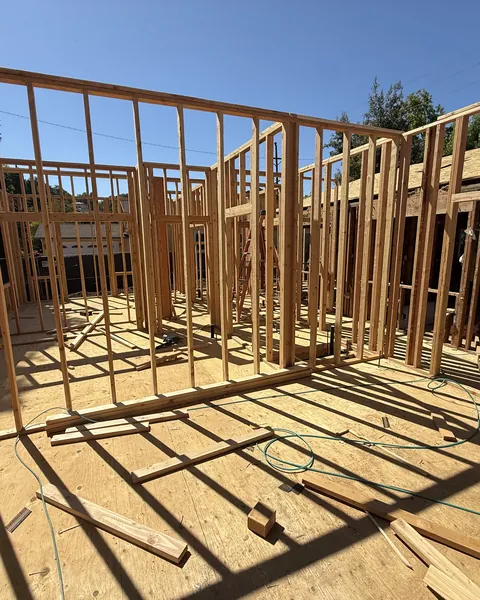
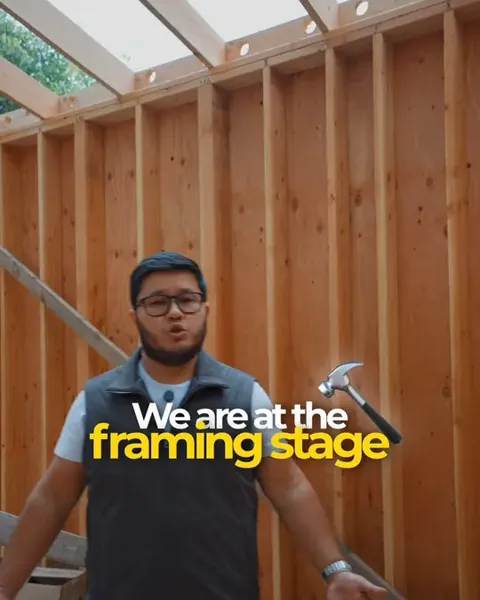
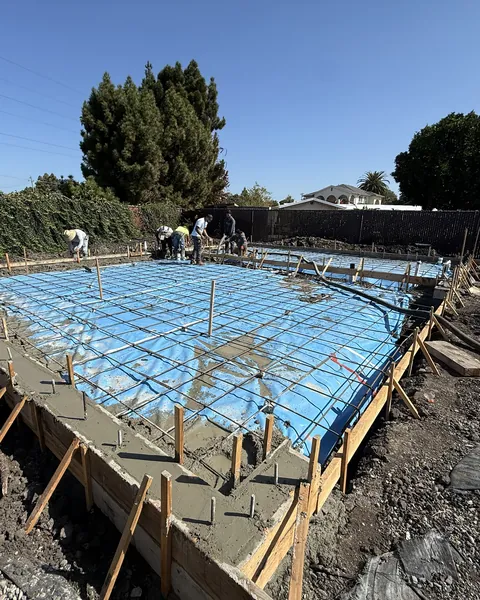
Licensed crews do each trade (framers, electricians, plumbers and the rest), and we manage every one of them, book the inspections and own the result. If something comes up, it’s ours to fix.
07
Working with us
One point of contact, from first drawing to move-in. You never pass messages between the designer, the engineer and the builder.
You get an update every week with photos, plus a note after every inspection and milestone, so you know where your project stands without asking.
Your own online folder with live photos, inspection reports, permits and every document for your project. It also shows every payment made and when, and which milestone payment is next. Open it anytime.
The same business day. Call, text or email.
Next step
Still deciding? See what fits your lot.
We review every request within 1 business day. If it’s a project we take on, we call you to talk through your lot, your city’s rules and a rough budget. There’s no cost to find out.
Or call (510) 453-0400, Monday to Friday, 9am to 5pm.