ADU · San Jose
Multigenerational ADU in San Jose
1,400 sq ft · 2 bed · 2 bath
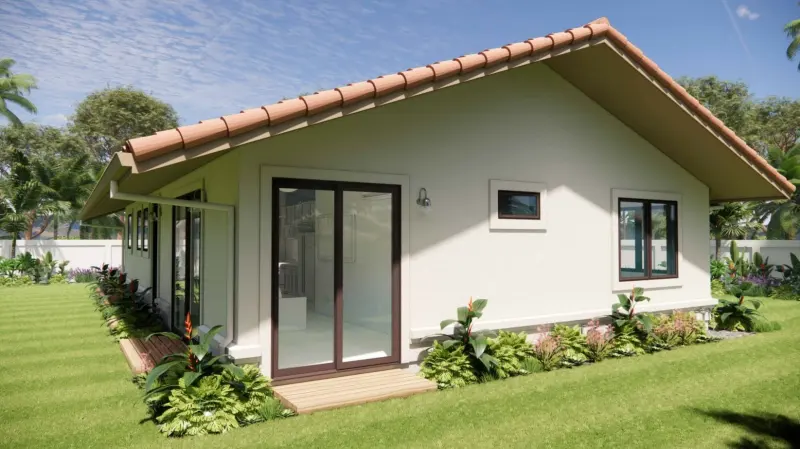
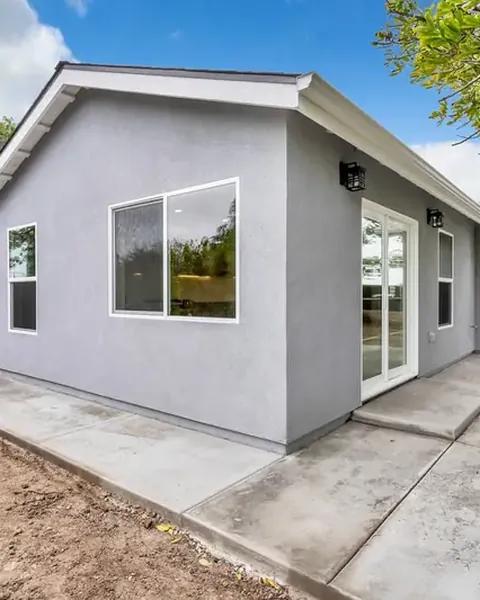
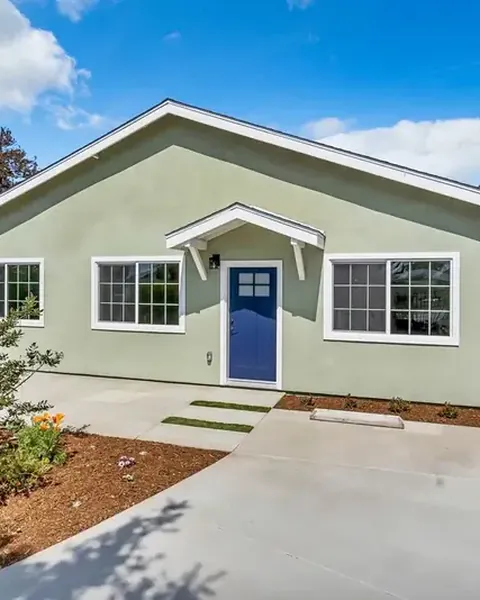
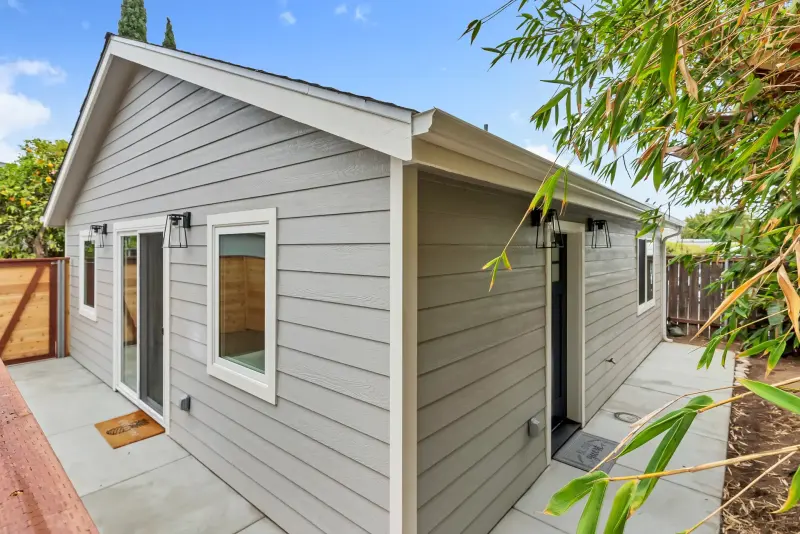
A custom-designed 1,400 sq ft ADU in San Jose with 2 bedrooms and 2 baths, for a family living across two generations.
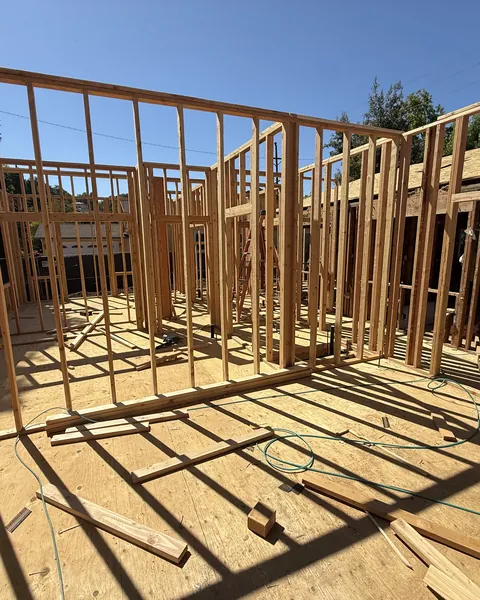
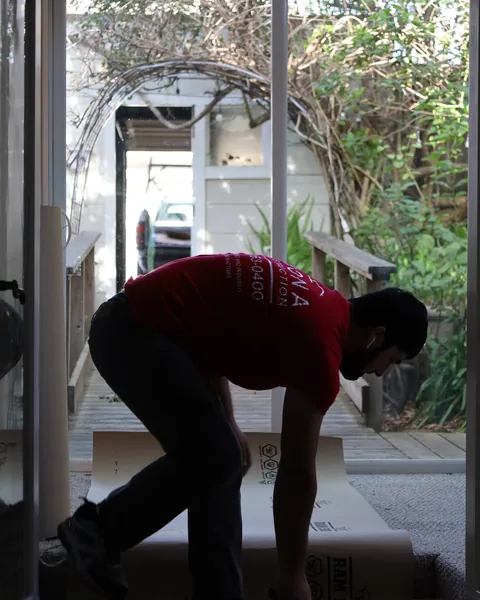
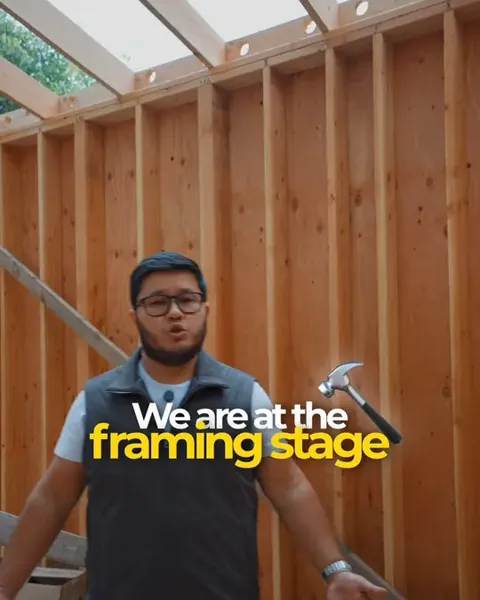
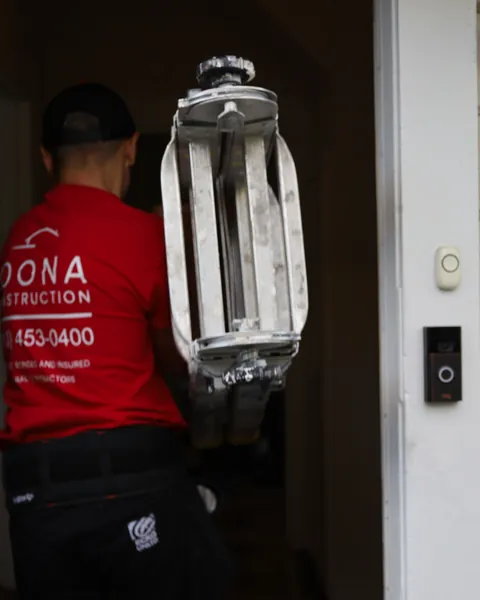
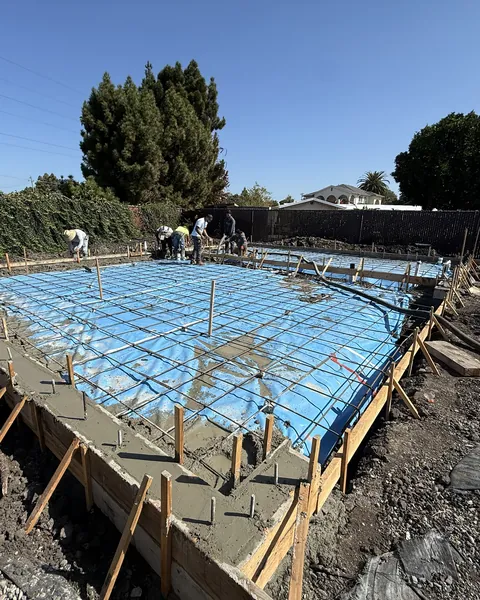
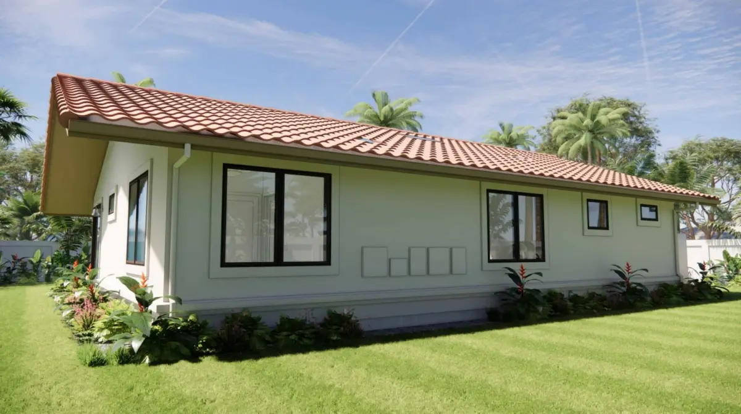
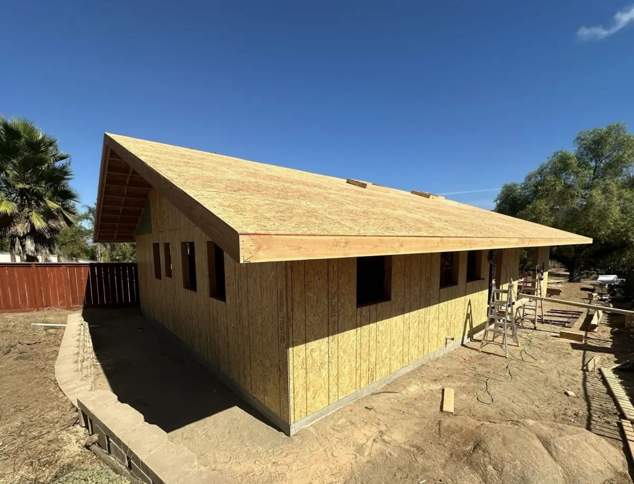
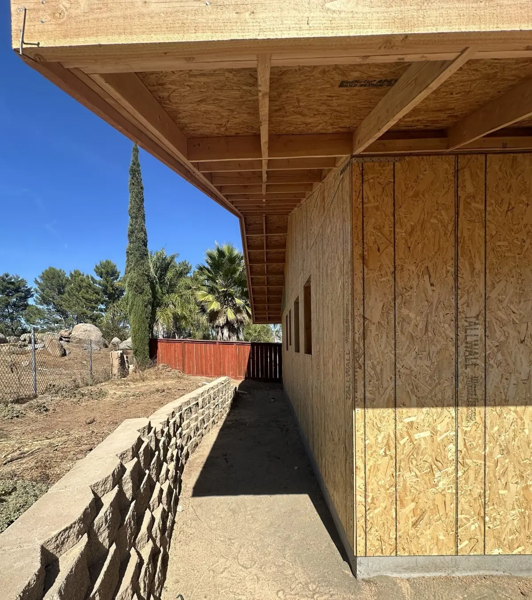
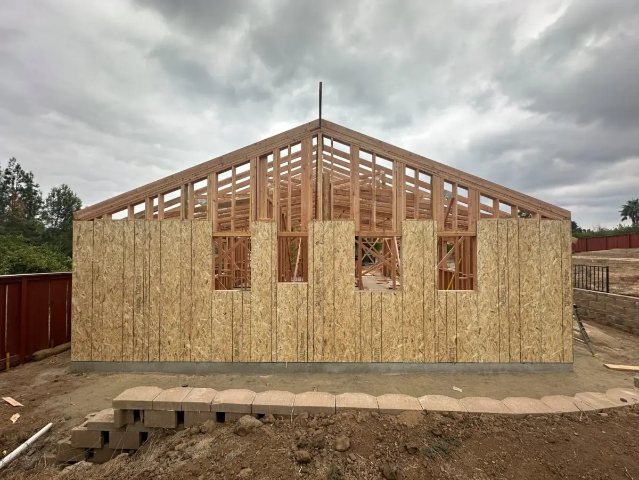
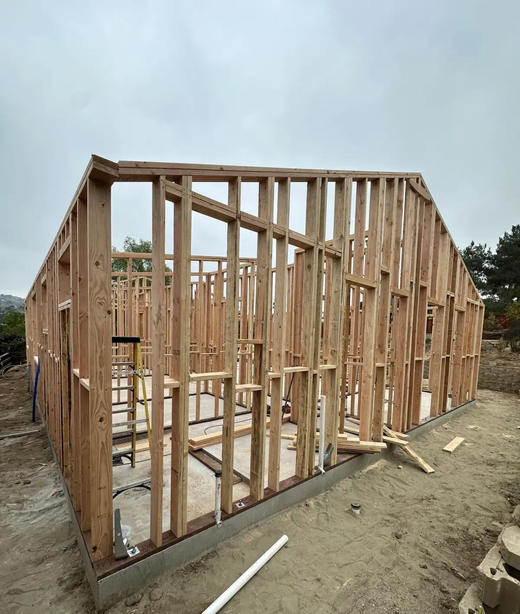
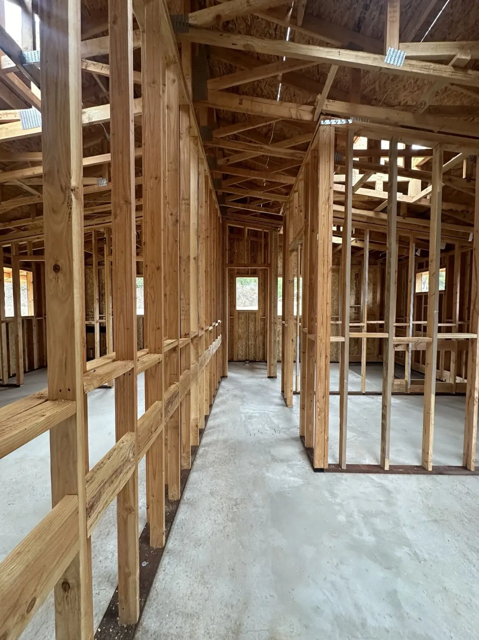
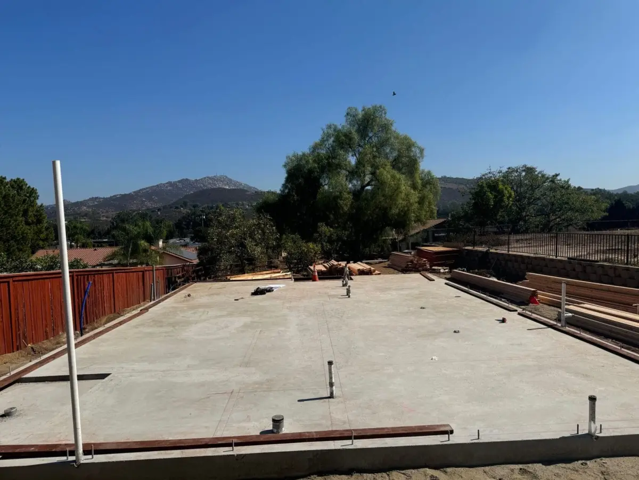
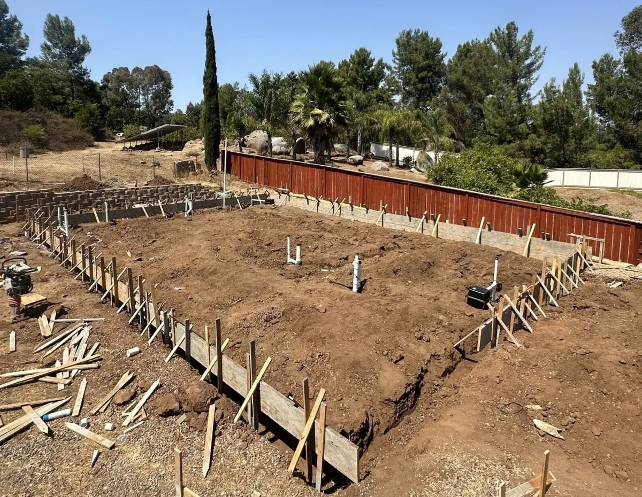
The two images marked Rendering show the design. The photos show construction, from foundation to framing and sheathing.
RenderingImages marked Rendering are 3D renderings from the design stage. The other photos are from the job site.
Want to talk to a past client? Before you sign, we can put you in touch with one.
- City
- San Jose
- Size
- 1,400 sq ft
- Bedrooms
- 2
- Bathrooms
- 2
50+ successful projectsAcross the Bay Area
5.0 on Google18 reviews
Licensed and insuredCSLB Lic. #1095467
$1,000 depositThen you pay only for finished work
Photos
More projects
See all projects
Next step
Want an ADU like this? See what fits on your lot.
We review every request within 1 business day. If it’s a project we take on, we call you to talk through your lot, your city’s rules and a rough budget. There’s no cost to find out.
Or call (510) 453-0400, Monday to Friday, 9am to 5pm.