Are new houses cheaply built?
A common misconception
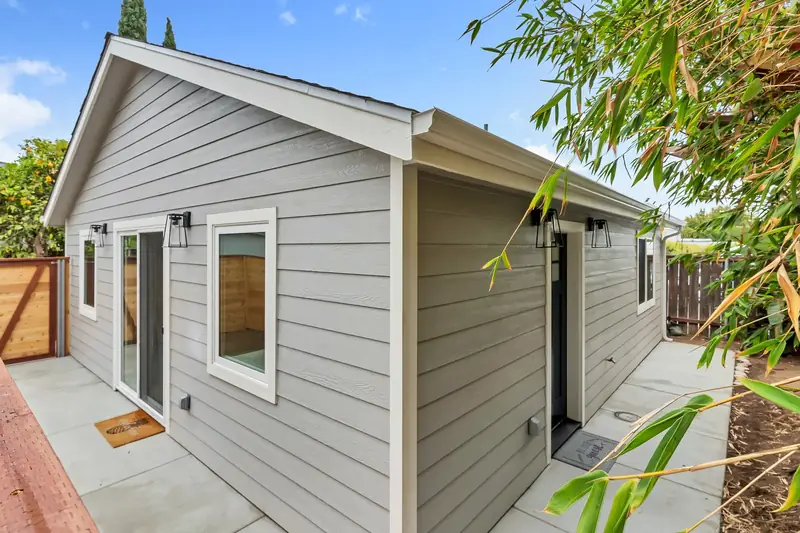
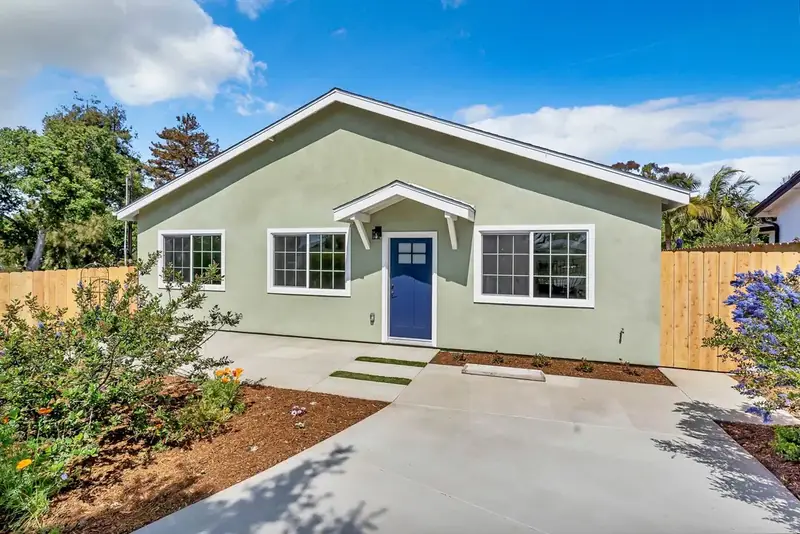
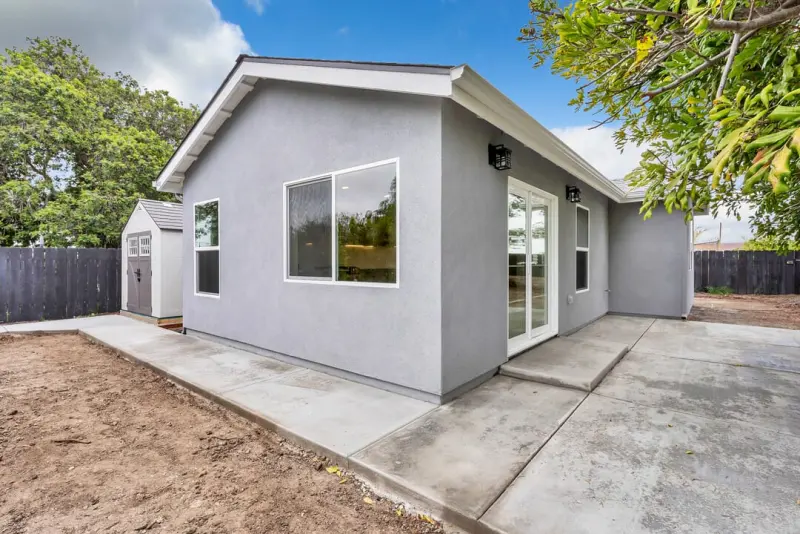
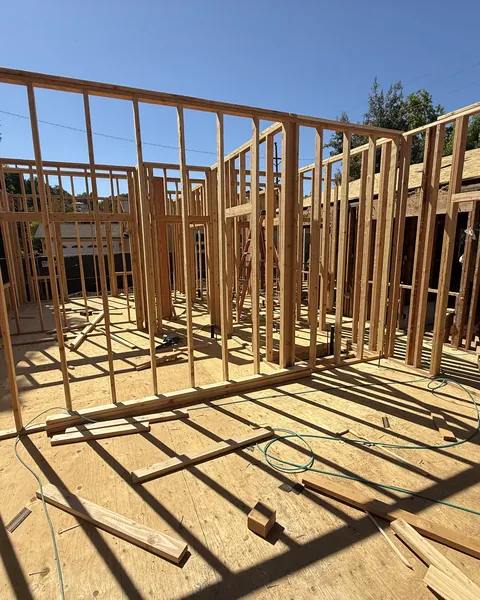
Some are, and many aren’t. Developers building dozens of homes at once sometimes cut corners to hold a price. A custom home built for one owner is a different project: you approve the plans, the materials and the budget before work starts, and the city inspects each stage. Quality comes down to the plans, the materials and how well the builder manages the work.
What decides construction quality
Materials: good framing lumber, a properly engineered foundation and quality insulation set how long a house lasts.
Workmanship: licensed, experienced crews for each trade, and someone checking their work before it’s covered up.
Planning: drawings that use standard sizes and materials are easier to build well and cost less to build.
Energy performance: in California, every new home must meet the Title 24 energy code, which covers insulation, windows and heating and cooling.
Inspections: the city inspects foundation, framing, plumbing, electrical and more. A builder who books them ahead keeps the job moving and catches problems early.
How to avoid a poorly built home
Check reviews and past projects on Google, Yelp and the Better Business Bureau, and ask to see finished work.
Buying from a developer? Hire an independent home inspector before closing, even on a brand-new house.
Ask about materials: insulation, windows, roofing and flooring. A good builder can tell you exactly what’s specified and why.
Verify the license on the Contractors State License Board website and ask for proof of insurance.
How to tell if new construction is quality?
Signs of good construction
Flat floors and straight walls: no dips, bumps or visible drywall seams.
Doors and windows that close cleanly and seal without drafts.
Neat plumbing and electrical work: labeled panel, no leaks, steady water pressure.
Consistent finishes: clean paint lines, tight trim joints, cabinets and counters set level.
Red flags
Cracks in walls or floors can point to foundation or framing problems.
Drafty windows or thin insulation mean higher energy bills.
Sloppy paint and trim often signal rushed work elsewhere too.
Wiring or plumbing done without permits is a safety risk and can block a sale later.
Cheap finishes that look fine at first but wear out within a few years.
Why inspections matter on a new build
City inspections confirm the work meets code at each stage. If you are buying a new home rather than building one, add your own independent inspection before closing. It should cover:
Structure: foundation, framing and roof.
Heating, cooling and electrical: safe, working and to code.
Plumbing: leaks, drainage and water pressure.
Energy: insulation, windows and ventilation.
Planning a new home?
Tell us what you want to build. We review every request within 1 business day.
Check my lot and budgetWhat is the cheapest style of house to build?
Affordable designs and layouts
Simple rectangular footprints: fewer corners mean less framing, less roofing and less labor.
Ranch-style homes: one story with a simple roof. On a small Bay Area lot, though, building up can cost less than buying more land.
Compact homes: less square footage means fewer materials and lower energy bills.
Ways to lower construction cost
Standard sizes: design around standard lumber, window and door sizes so nothing needs custom fabrication.
A simple floor plan: stacked bathrooms and kitchens share plumbing runs, and simple roof lines cost less to frame.
Standard fixtures and finishes where they don’t matter to you, and your budget spent where they do.
Prefab or traditional: which costs less?
Prefabricated and modular homes are built in a factory and set on site, which can shorten the schedule. You still pay for the foundation, utilities, permits, delivery and crane, and those costs can close much of the gap. A traditionally built home gives you full control over the design and fits unusual lots more easily. Compare full, all-in prices, not just the price of the house itself.
What are the steps involved in building a new home?
Planning and design
Start with the lot: size, slope, soil, access and your city’s zoning decide what you can build.
Design the floor plan around how you live now and how you’ll live in ten years.
Line up financing: most people building a new home use a construction loan (see below).
Permits and approvals
Zoning review: height, setbacks, lot coverage and design rules.
Soil report and survey: the soil report tells the engineer what foundation you need, and the survey confirms your property lines.
Building permit: architectural plans, structural engineering and Title 24 energy calculations go to the city for review.
Construction timeline
Every home is different, but as a general guide for a single-family house:
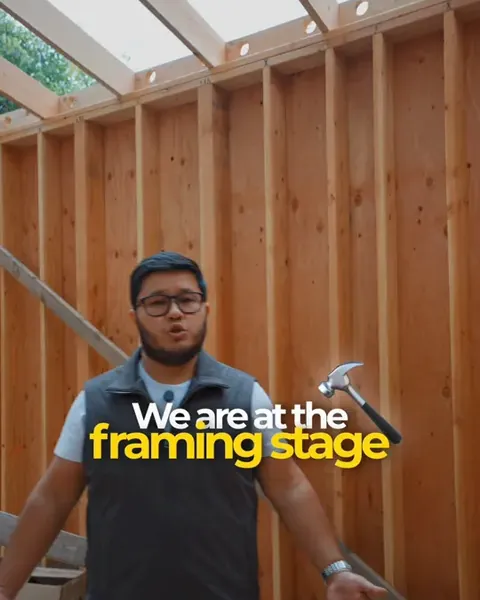
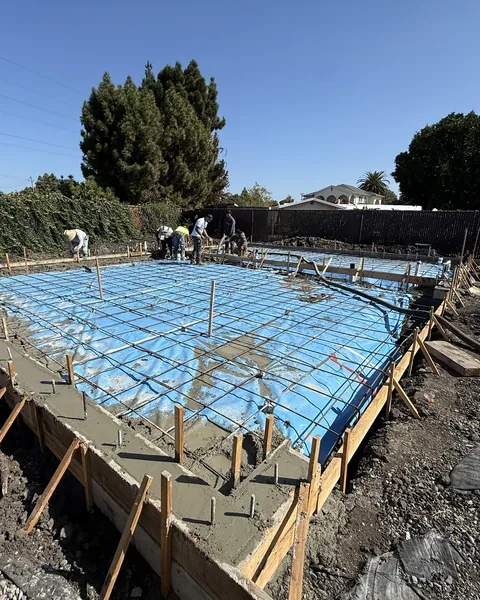
Foundation and framing: site preparation, foundation and the structure.
Plumbing, electrical and HVAC: the systems inside the walls, each inspected before the walls are closed.
Interior and exterior finishes: drywall, paint, flooring, cabinets, roofing and exterior work.
City review times, weather and material lead times all affect the schedule.
What are the most common mistakes in new home construction?
Poor planning and budgeting
Underestimating costs: permit fees, utility connections and site work are easy to miss. Get them listed before you sign.
Designing only for today: think about a future home office, aging parents or a growing family.
No contingency: hidden conditions, such as poor soil, do happen. Keep a reserve for them.
Choosing the wrong builder
Not checking references: verify the license, insurance and past work.
Choosing on price alone: a bid that leaves out real costs tends to come back as delays and extra charges.
Unclear communication: you should know who your contact is, how often you’ll get updates and how payments are scheduled.
A thin contract: the scope, price, payment schedule and warranty should all be in writing.
Skipping inspections and permits
Unpermitted work can mean fines, rework and trouble when you sell. Every inspection the city requires should be booked and passed before the next stage covers that work up.
What should I look for in a new home builder?
Reputation and reviews
Read reviews on Google, Yelp and Houzz, including the negative ones and how the builder responded.
See finished work in person if you can.
Talk to past clients about communication, budget and schedule.
Verify the license and insurance before you sign anything.
Questions to ask before you hire
Who handles design, engineering and permits? If you hire them separately, you end up passing messages between companies.
Who manages the trades? Most builders use licensed subcontractors for trades like electrical and plumbing. Ask who schedules them, checks their work and books inspections.
How are payments scheduled? Payments should follow finished work, never run ahead of it.
How are changes and surprises handled? Look for written change orders that you approve before any extra work is done.
What warranty do you offer, and is it written in the contract?
Can I see a project you’ve finished, or one you’re building now?
Custom builders vs. spec builders
Custom builders design and build a home for one owner, usually on the owner’s lot. You choose the layout, materials and finishes.
Spec builders build from ready-made plans without a specific buyer in mind. They can be faster and cheaper, but with few choices.
The right choice depends on your budget, your timeline and how much of the design you want to control.
What permits are needed for new home construction?
The main permits
Building permit: covers the structure and confirms the plans meet code.
Electrical, plumbing and mechanical permits: often included with the building permit, sometimes issued separately.
Zoning and planning approval: confirms the home fits your lot’s zoning, setbacks and any design rules.
How the permit process works
Prepare the plans: architectural drawings, structural engineering and Title 24 energy calculations.
Submit to the city with the application and plan-check fees.
Answer the city’s comments: reviewers often send questions or corrections, and the plans are revised and resubmitted until approved.
Pay the permit fees, which vary by city and project size.
Build and pass inspections at each stage, through final sign-off.
Common permit delays and how to avoid them
Incomplete plans: missing engineering or energy calculations send plans back. Submit a complete set.
Zoning conflicts: check setbacks, height and lot coverage before the design is final.
Environmental reviews: some sites, such as those near creeks or on steep slopes, need extra studies.
HOA rules: if you have an HOA, get its design approval early.
Slow comment turnaround: every week spent answering city comments adds to the schedule. Answer them quickly and completely.
What materials are best for building a durable home?
Durable choices
Concrete and steel for the foundation and structural connections, designed for California’s seismic requirements.
Fiber cement or stucco siding, which holds up to weather with little maintenance.
Pros and cons of common materials
Wood framing: affordable and standard in California, but it must be protected from moisture and pests.
Brick and masonry: durable and fire-resistant, but costly and needs careful reinforcement in earthquake country.
Concrete: strong and long-lasting, but needs specialized labor and costs more.
Energy-efficient materials
High-performance insulation and windows to cut heating and cooling costs.
Solar panels, which California’s energy code requires on most new homes.
Recycled or reclaimed materials where they meet code and suit the design.
What are the benefits of new home construction over buying an existing home?
A home designed around you
Your floor plan, finishes and features, chosen by you.
Space for how you live: a home office, open living areas, room for family or extra storage.
Energy efficiency built in
Modern insulation, windows and systems that meet today’s energy code.
Solar and efficient appliances that lower monthly bills.
Less maintenance
New roof, systems and finishes mean fewer repairs in the first years.
Warranties from the builder and from appliance and system manufacturers.
How do you choose the best floor plan for a new house?
What to consider
Family size and future needs: extra bedrooms, an office or space for parents later.
How rooms connect: the path from garage to kitchen, bedrooms away from living areas, easy flow for guests.
Open plan or separate rooms?
Open plan: more light and a larger feel, with fewer walls.
Separate rooms: more privacy and quiet, which suits multigenerational households.
Making the most of the space
Plan for daylight: window placement matters more than window count.
Rooms that do two jobs: a guest room that works as an office.
Built-in storage that doesn’t eat into floor space.
How do you pay for new home construction?
Financing options
Construction-to-permanent loans: one loan that funds the build and then converts to a regular mortgage when the home is finished.
Stand-alone construction loans: short-term loans for the build only, usually at higher rates, refinanced into a mortgage at the end.
Government-backed loans: FHA and VA construction loans can offer lower down payments for buyers who qualify.
Home equity: if you own the lot or another property, its equity can help fund the project.
Construction loans vs. traditional mortgages
Construction loans release money in stages as work is completed and inspected, and require detailed plans and a budget up front.
Traditional mortgages pay the full amount at closing, which suits buying a finished home.
Keeping the budget on track
Compare complete bids: check what each one includes and leaves out, not just the total.
Keep a contingency for hidden conditions like poor soil.
Pay by milestone: each payment should follow finished, inspected work.
Spend where it matters to you, such as the kitchen, windows or structure, and choose standard options elsewhere.
Lock the price in writing: a contract based on approved plans and a detailed scope of work, with changes only through written change orders.