ADU model · Modern farmhouse
1 Bed ADU 600
600 sq ft · 1 bed · 1 bath
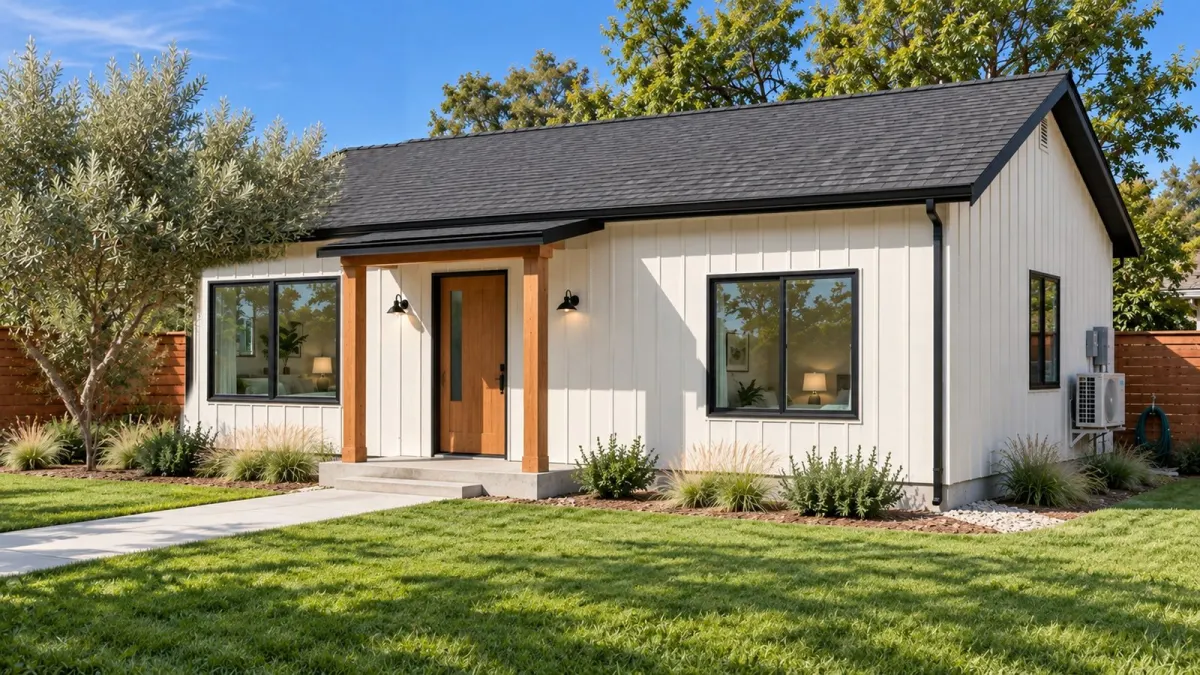
A comfortable one-bedroom with room to cook and host: a kitchen island, a dining table by the sliding door and a walk-in closet.
Good for: A tenant, a parent moving in, or a grown child who wants their own place.
Typically $219k - $282k design to move-in, plus city permit and PG&E fees
- Size
- 600 sq ft
- Bedrooms
- 1
- Bathrooms
- 1
- Footprint
- 20 × 30 ft
- Typical timeline
- Under a year
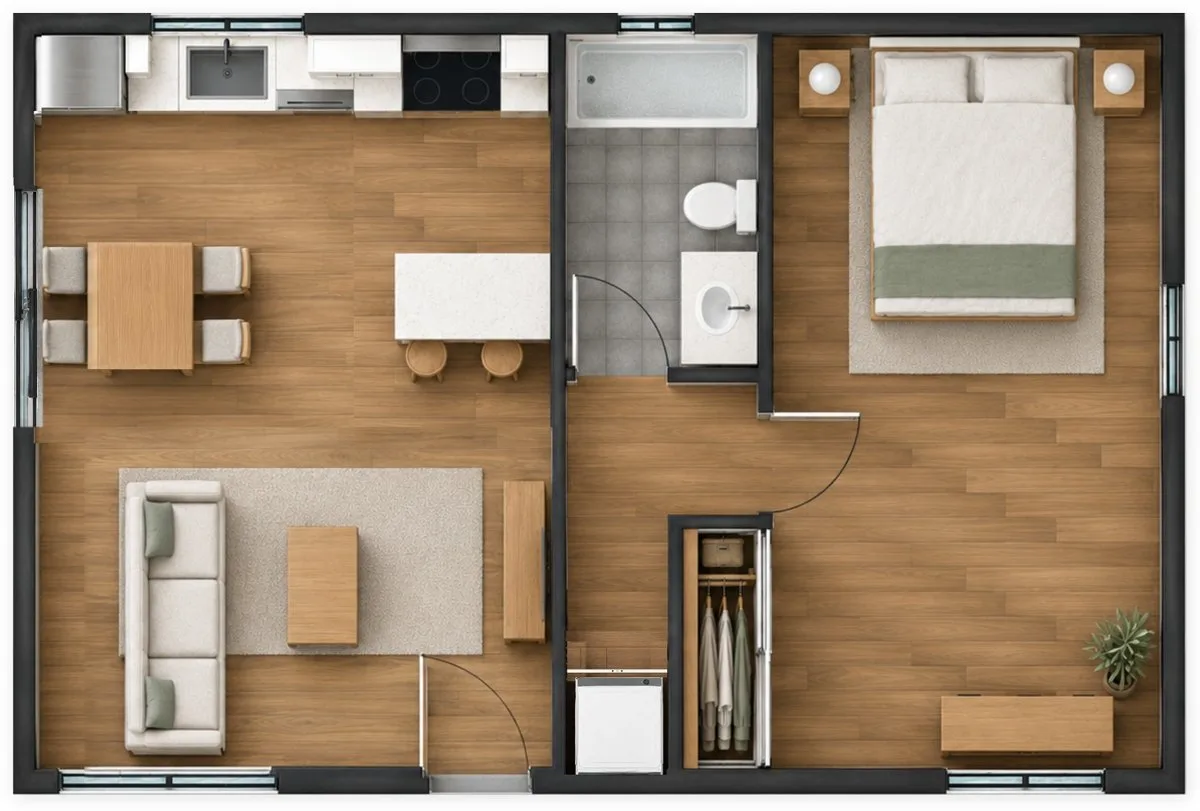
The layout
What’s inside
A great room with the kitchen island and dining at the 6-ft sliding door, a laundry closet, and a bedroom with a walk-in closet.
Great room with kitchen island
Dining by a 6-ft sliding door
Bedroom with walk-in closet
Full bathroom
Laundry closet
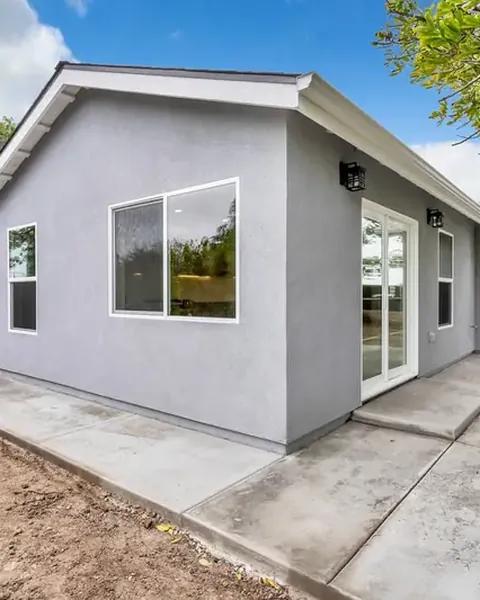
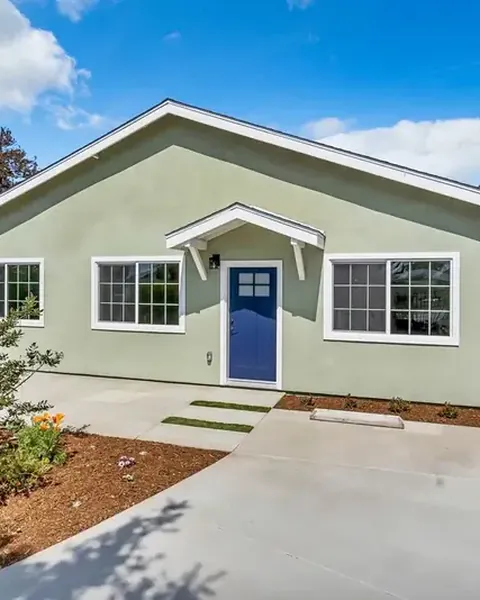
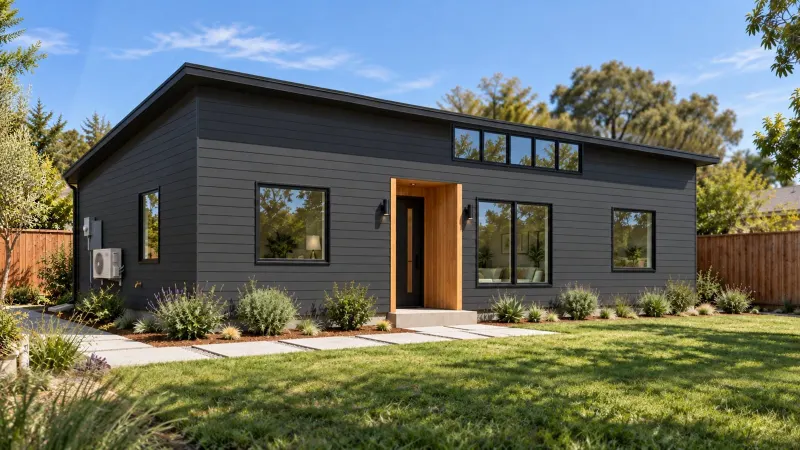
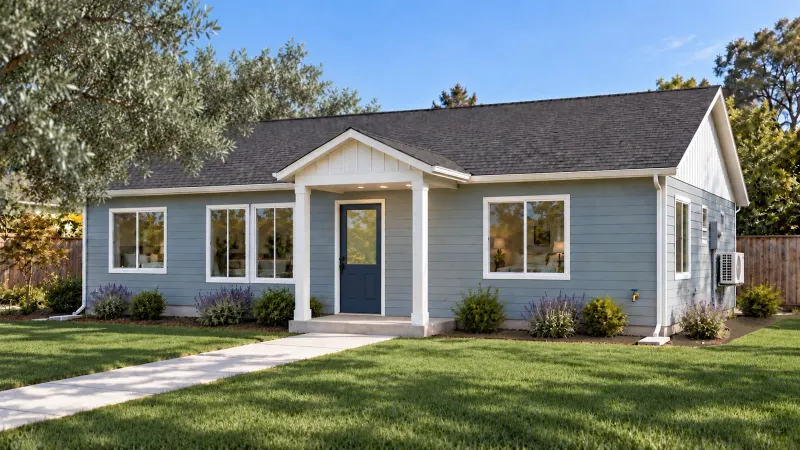
Outside: warm-white board and batten, black windows and a cedar entry porch.
Make it yours
A starting point, not a catalog
Starting from a model saves time on the drawings. We draw the final plans for your lot, then take them through your city’s permits. Along the way you can change:
Finishes: our standard package, or custom finishes chosen with you
Outside: siding, colors, roof and windows
Layout: room sizes, walls, doors and the kitchen
Size: larger or smaller to fit your lot
What it typically costs
$219k - $282k
For 600 sq ft at $365 - $470 per sq ft. That includes design, engineering, permits, construction and a finish allowance of about $20,000.
Not included: city permit fees, PG&E connection fees, and extra inspections some cities require from outside inspectors. Your exact number comes after we see your property, and it is locked in your contract.
Images are 3D renderings of the base designs. Final plans are drawn for your lot after the site visit.
Other models
See all models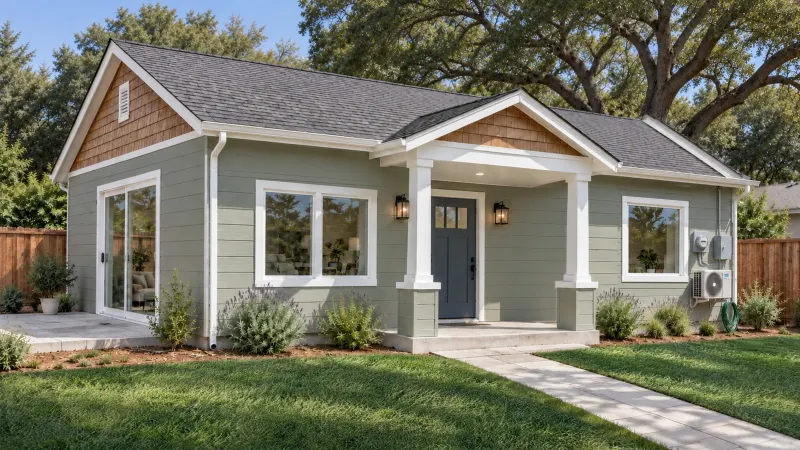
Next step
Like the 1 Bed ADU 600? See if it fits on your lot.
We review every request within 1 business day. If it’s a project we take on, we call you to talk through your lot, your city’s rules and a rough budget. There’s no cost to find out.
Or call (510) 453-0400, Monday to Friday, 9am to 5pm.